<-- style PDP --> 48 Ridge Avenue, Ramara - Detached for sale for $1,065,000
  • sold
  • leased

48 Ridge Avenue

Ramara, Ontario, L0K 1B0 - Rural Ramara

$1,065,000$000000

  • Neighbourhood

    Rural Ramara

  • Major Intersection

    RIDGE AND LAKE AVE

  • Listed Since: 114 day(s)

  • Last update: 63 day(s) ago

Overview

  • Property Type

    Detached, Bungalow

  • Bedrooms

    3

  • Bathrooms

    3

  • Basement

    Sep Entrance + Finished

  • Kitchen

    1

  • Total Parking

    7 (1 Built-In Garage)

  • Lot Size

    50x229 (Feet)

  • Taxes

    $6,926.56 (2026)

  • Type

    Freehold

Property Description

Property description for 48 Ridge Avenue, Ramara

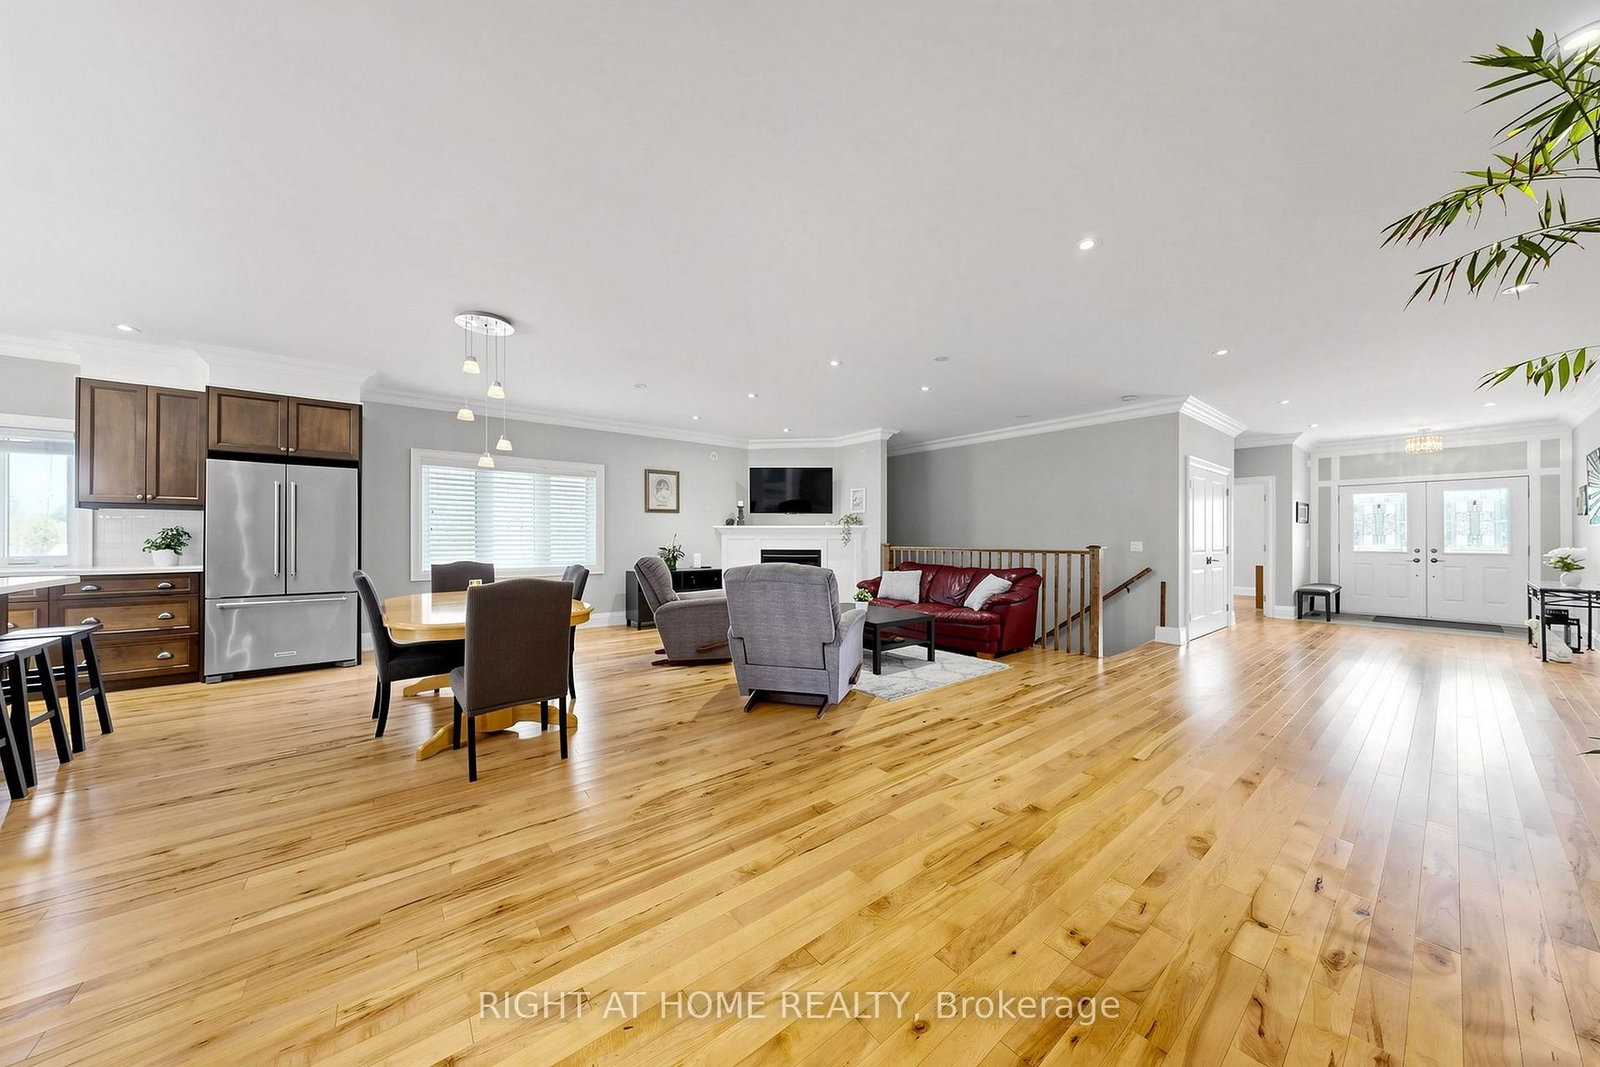
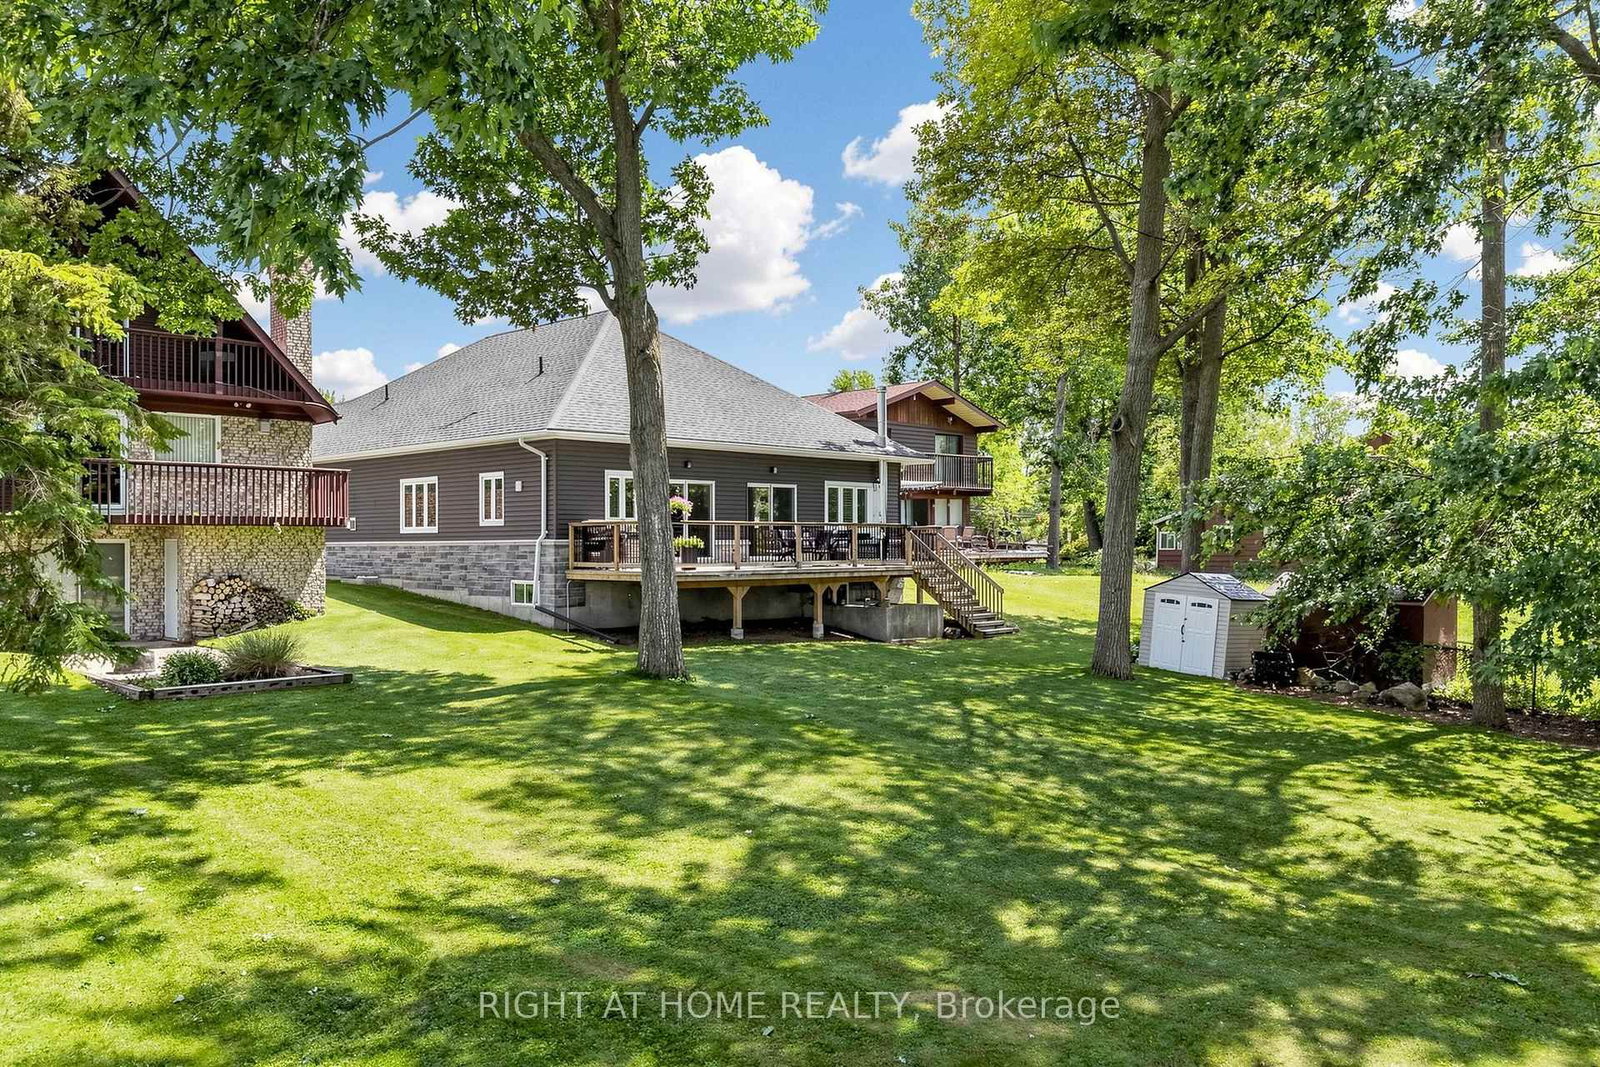
The minute you step inside this , custom built bungalow (2017) you will be impressed by the modern open concept where the living room, dining area and custom kitchen blend seamlessly together. Maple flooring flows through the open space into the 3 bedrooms. The dream kitchen has quartz counters, maple cabinets, premium appliances, all the bells and whistles. Here the patio door allows access to the massive elevated deck, all with panoramic water views. The main floor boosts over 2000 sq ft, 9 ft smooth ceilings, Napoleon gas fireplace, and premium trim, all contributing to the look of perfect symmetry and craftsmanship. The primary bedroom has water views, a walkout to the deck, walk in closet and a luxurious ensuite. The main bath has quartz counters and a sparkling jacuzzi tub. The main floor laundry has a convenient side door entrance . This well designed floor plan makes the upper floor an easy to navigate luxurious space for all stages of life. Downstairs you have another approx. 2000 sq ft. space that has smooth ceilings and premium finishes like upstairs. You have room for all your games/billiards, home theatre and exercise equipment. The custom wet bar and wood stove is perfect for entertaining . Adding more value is a walk up separate entrance . This offers potential for multigenerational living or an income producing basement suite. The waterfront features a new Tiki Hut, PVC dock and a private shore wall to moor your watercraft with easy access to Lake Simcoe and beyond. This gem was built by the original owner/ career contractor in accordance and compliance with stamped architectural drawings adding more value. It sits on a quiet crescent that has been experiencing revitalization with other custom builds coming. Truly an investment that will bring worry free home ownership well into the future. Nothing to do! Just move in! Book your showing today, you will say "wow" the minute you step inside!

Listed by RIGHT AT HOME REALTY

  • MLS #

    S13537682

  • Sq. Ft

    2000-2500

  • Sq. Ft. Source

    MLS

  • Lot Irregularities

    n/a

  • Year Built

    6-15

  • Pool

    None

  • Drive

    n/a

  • Garage

    Built-In, 1 spaces

  • Total Parking

    7

  • Family Room

    Y

  • Den

    Y

  • Exterior

    Vinyl Siding

  • Fireplace

    Y

  • Roof

    Asphalt Shingle

  • Foundation

    Concrete

  • Elevator

    n/a

  • Water View

    Y

  • Laundry Level

    Main

  • Heat

    Forced Air

  • A/C

    Central Air

  • Water

    Municipal

  • Water Supply

    n/a

  • Sewers

    Sewers

  • Central Vac

    N

  • Living

    7.62 x 6.06 ft Main level

    Combined W/Dining, Gas Fireplace, hardwood floor

  • Kitchen

    5.18 x 3.96 ft Main level

    Centre Island, Quartz Counter, Walk-Out

  • Primary

    6.09 x 3.65 ft Main level

    3 Pc Ensuite, W/I Closet, hardwood floor

  • 2nd Br

    5.18 x 3.2 ft Main level

    Hardwood Floor

  • 3rd Br

    3.66 x 2.97 ft Main level

    hardwood floor, Closet

  • Laundry

    3.66 x 1.92 ft Main level

    Soaker, Side Door

  • Rec

    11.28 x 10.06 ft Bsmt level

    Wood Stove, Led Lighting, Walk-Up

  • Rec

    10.58 x 11.28 ft Bsmt level

    Wood Stove, Vinyl Floor, Walk-Up

  • Utility

    5.48 x 2.13 ft Bsmt level

    Unfinished

  • Bathroom

    3.65 x 2.43 ft Bsmt level

    4 Pc Ensuite

  • Other

    6.4 x 5.18 ft Bsmt level

  • Office

    2.96 x 1.84 ft Bsmt level

Thinking of Selling?

Find Out Your Home’s Value in Today’s Market!

No Email or Signup is required to view your home estimate.

estimate your home value

Contact Manoj Kukreja

Sales Representative,
Century 21 People’s Choice Realty Inc.,
Brokerage
(647) 576 - 2100

Manoj profile avatar

Property History

Property history for 48 Ridge Avenue, Ramara

This property has been sold 6 times before. Create your free account to explore sold prices, detailed property history, and more insider data.

Sign In / Register

Estimated price

Date
Price
Change
2026-07-08
$1,188,329
1.30%

Inventory Graph

10 9 8 7 6 5 4 3 2 1 0 10+ Months of inventory SELLER'S Market BALANCED Market BUYER'S Market

Mortgage Calculator

This data is for informational purposes only.

Mortgage Payment per month

Principal Amount

Interest

Total Payable

Amortization

Amortization

Closing Cost Calculator

This data is for informational purposes only.

Closing Cost Total for this property

Total Cash flow for purchasing this property

Down Payment(%)*
Additional information

Provincial Land Transfer Tax

Ontario Land Transfer Tax Rebate

Toronto Land Transfer Tax

Toronto Land Transfer Tax Rebate

PST on CMHC Insurance Premium

Lawyer Fees

$2,825

Government Registration Fee's

$164

Title Insurance

Closing Cost Total

Total Cash flow for purchasing this property

Provincial Land Transfer Tax

Ontario Land Transfer Tax Rebate

Toronto Land Transfer Tax

Toronto Land Transfer Tax Rebate

PST on CMHC Insurance Premium

Lawyer Fees

$2,825

Government Registarion Fee's

$164

Title Insurance

Down Payment(%)*

* A down payment of less than 20% is permitted only for first-time home buyers purchasing their principal residence. The minimum down payment required is 5% for the portion of the purchase price up to $500,000, and 10% for the portion between $500,000 and $1,500,000. For properties priced over $1,500,000, a minimum down payment of 20% is required.

Thinking of Selling?

Find Out Your Home’s Value in Today’s Market!

No Email or Signup is required to view your home estimate.

estimate your home value

Contact Manoj Kukreja

Sales Representative, Century 21 People’s Choice Realty Inc., Brokerage
(647) 576 - 2100

Manoj profile avatar

Recent Sold Listings in Rural Ramara, Ramara

Popular Cities